Workplace + space planning
Work modes, adjacencies, occupancy, circulation, privacy, collaboration, and operational workflows translated into functional layouts.

JS Global designs secure, durable, and human-centered interior environments around operational workflows, occupant needs, technology, accessibility, and long-term performance.
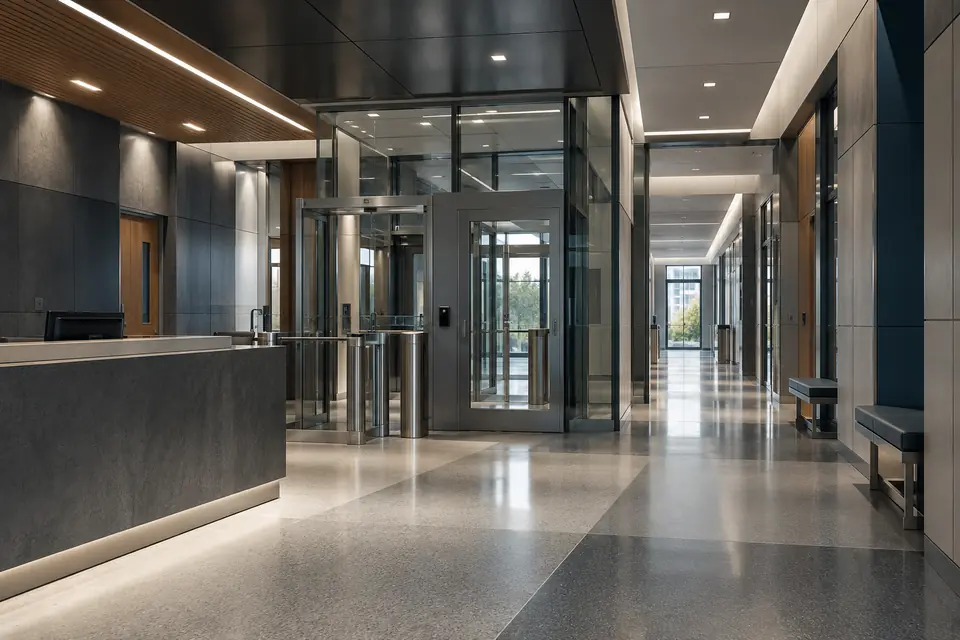
Interior environments influence focus, collaboration, movement, wellbeing, security, maintenance, and the way a mission is carried out. Effective interior design connects those human needs with the technical and operational demands of the facility.
JS Global coordinates space standards, planning, finishes, furniture, fixtures, equipment, signage, accessibility, acoustics, lighting, technology, and building systems. The result is an interior that is functional and resilient, not simply visually resolved.
Work modes, adjacencies, occupancy, circulation, privacy, collaboration, and operational workflows translated into functional layouts.
Repeatable planning principles, room criteria, material palettes, details, and performance standards for consistent delivery.
Durability, maintenance, indoor environmental quality, security, acoustics, fire performance, and lifecycle value guide selection.
Programming, specifications, layouts, procurement coordination, installation requirements, and integration with power and technology.
Intuitive movement, signage, identification, inclusive access, controlled circulation, and user experience coordinated together.
Interior drawings, schedules, specifications, submittal review, mockups, site observation, deficiencies, and closeout support.
Space planning supports real workflows, equipment, staffing, and future change.
Materials respond to durability, maintenance, safety, acoustics, and security.
Furniture, technology, lighting, power, and building systems remain coordinated.
Accessibility and wayfinding are embedded in the experience rather than added later.
Understand users, work patterns, culture, mission, equipment, security, accessibility, standards, and constraints.
Test adjacencies, circulation, occupancy, room requirements, furniture, storage, collaboration, and privacy.
Coordinate materials, details, acoustics, lighting, technology, signage, accessibility, and building systems.
Produce coordinated plans, elevations, details, schedules, specifications, and procurement information.
Support mockups, submittals, field decisions, installation, deficiencies, move-in, and closeout.
Practical answers about scope, existing interiors, standards, furniture, and construction support.
Share the users, workflows, facility conditions, security requirements, standards, schedule, and desired experience. JS Global will help define the right interior design scope.
Discuss an Interior Design Project ↗
Secure Design. Resilient Construction. Mission-Ready Solutions.
Federal Registrations JS Global, LLC · UEI LBFFDM94BRM5 · CAGE 1ZB73 · NAICS 236220 Atlantic Design Group, LLC · UEI FM4LWXQN5KQ6 · CAGE 48S09 Top Secret facility clearance. Other Than Small Business. | Headquarters |
JS Global, LLC | Atlantic Design Group